Becca Rental Logo

    1 Bedroom in Upper East Side

    Exact address restricted to Basic Plan and Premier Plan members
    Yorkville One-Bedroom Condo with Balcony, Rooftop Deck, and Designer Finishes
    Yorkville One-Bedroom Condo with Balcony, Rooftop Deck, and Designer Finishes
    Yorkville One-Bedroom Condo with Balcony, Rooftop Deck, and Designer Finishes
    Yorkville One-Bedroom Condo with Balcony, Rooftop Deck, and Designer Finishes
    Yorkville One-Bedroom Condo with Balcony, Rooftop Deck, and Designer Finishes
    Yorkville One-Bedroom Condo with Balcony, Rooftop Deck, and Designer Finishes
    Yorkville One-Bedroom Condo with Balcony, Rooftop Deck, and Designer Finishes
    Yorkville One-Bedroom Condo with Balcony, Rooftop Deck, and Designer Finishes
    Yorkville One-Bedroom Condo with Balcony, Rooftop Deck, and Designer Finishes
    Yorkville One-Bedroom Condo with Balcony, Rooftop Deck, and Designer Finishes
    Yorkville One-Bedroom Condo with Balcony, Rooftop Deck, and Designer Finishes
    $4,250
    Unlock map

    1

    Beds

    1

    Baths

    725

    Sq Ft

    apartment

    Type

    1

    Beds

    BeccaRentalList logo

    Unlock exclusive listings and navigate the NYC rental market with confidence and ease.

    Company

    • About Us
    • Careers
    • Press
    • How It Works

    Explore

    • All Listings
    • Resources

    Support

    • Contact
    • Customer Support
    • FAQ
    • Accessibility

    Subscribe to our newsletter

    Get the latest listings and market updates straight to your inbox.

    © 2026 BeccaRentalList. All rights reserved.

    Terms of ServicePrivacy Policy

    1

    Baths

    725

    Sq Ft

    By subscribing, you agree to receive listing and market updates. See our Privacy Policy.

    apartment

    Type

    About this rental

    A closer look at the home and what it offers.

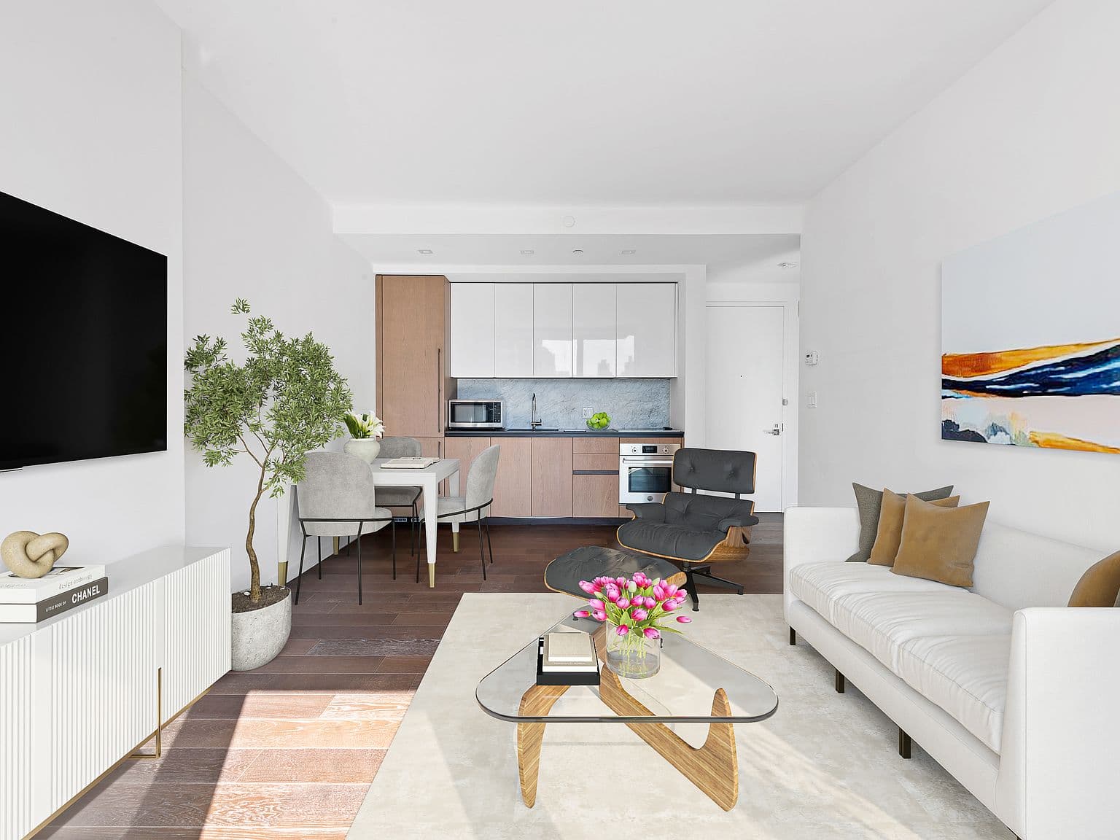
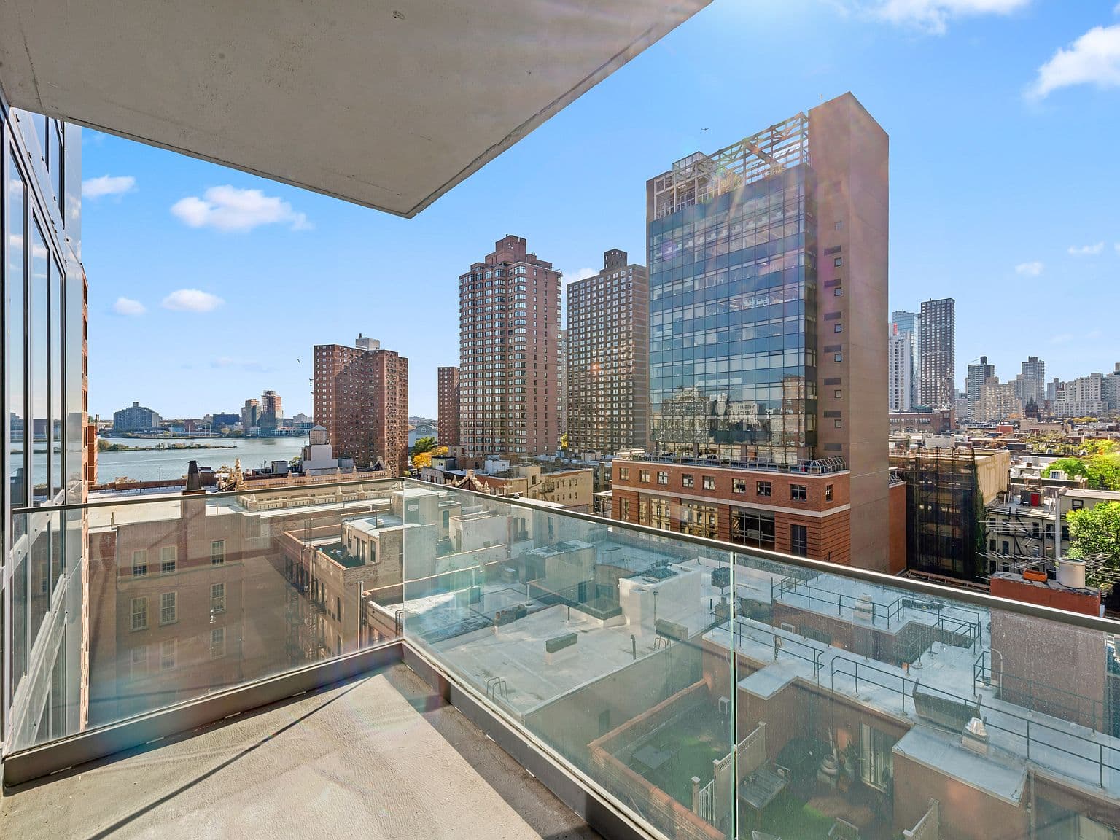
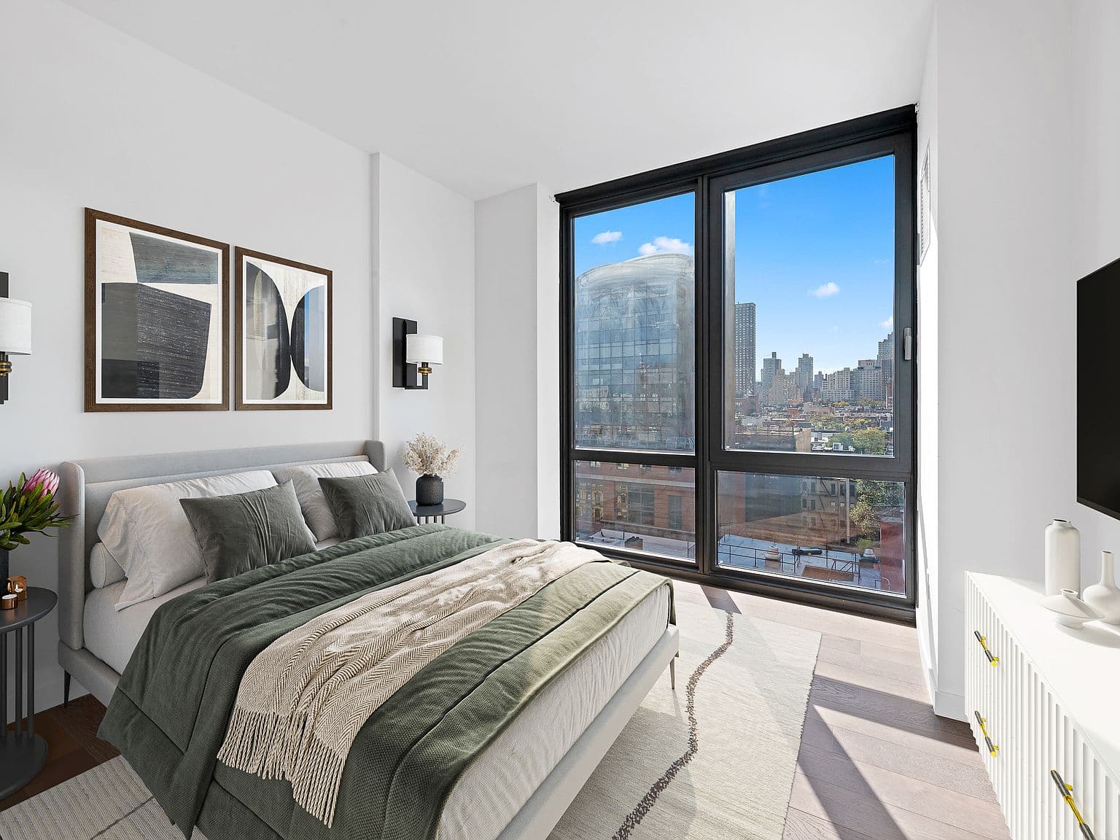
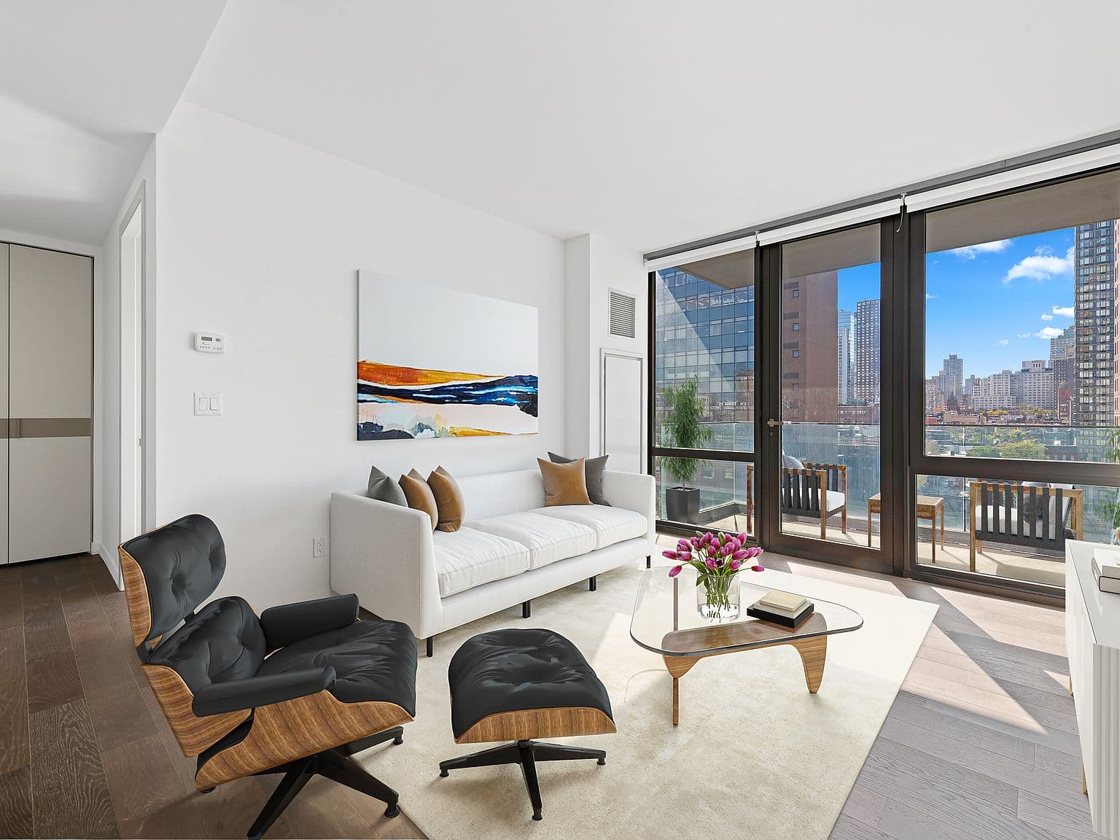
    Discover a refined one-bedroom, one-bathroom condo in a quiet Yorkville enclave, designed around clean lines, sleek finishes, and abundant natural light. The residence features a sprawling balcony, floor-to-ceiling windows, dark hardwood floors, and custom closets, creating a polished setting with practical storage and inviting outdoor space. Classic city views extend from the spacious living and dining area, while a welcoming foyer with a coat closet provides an organized entry.

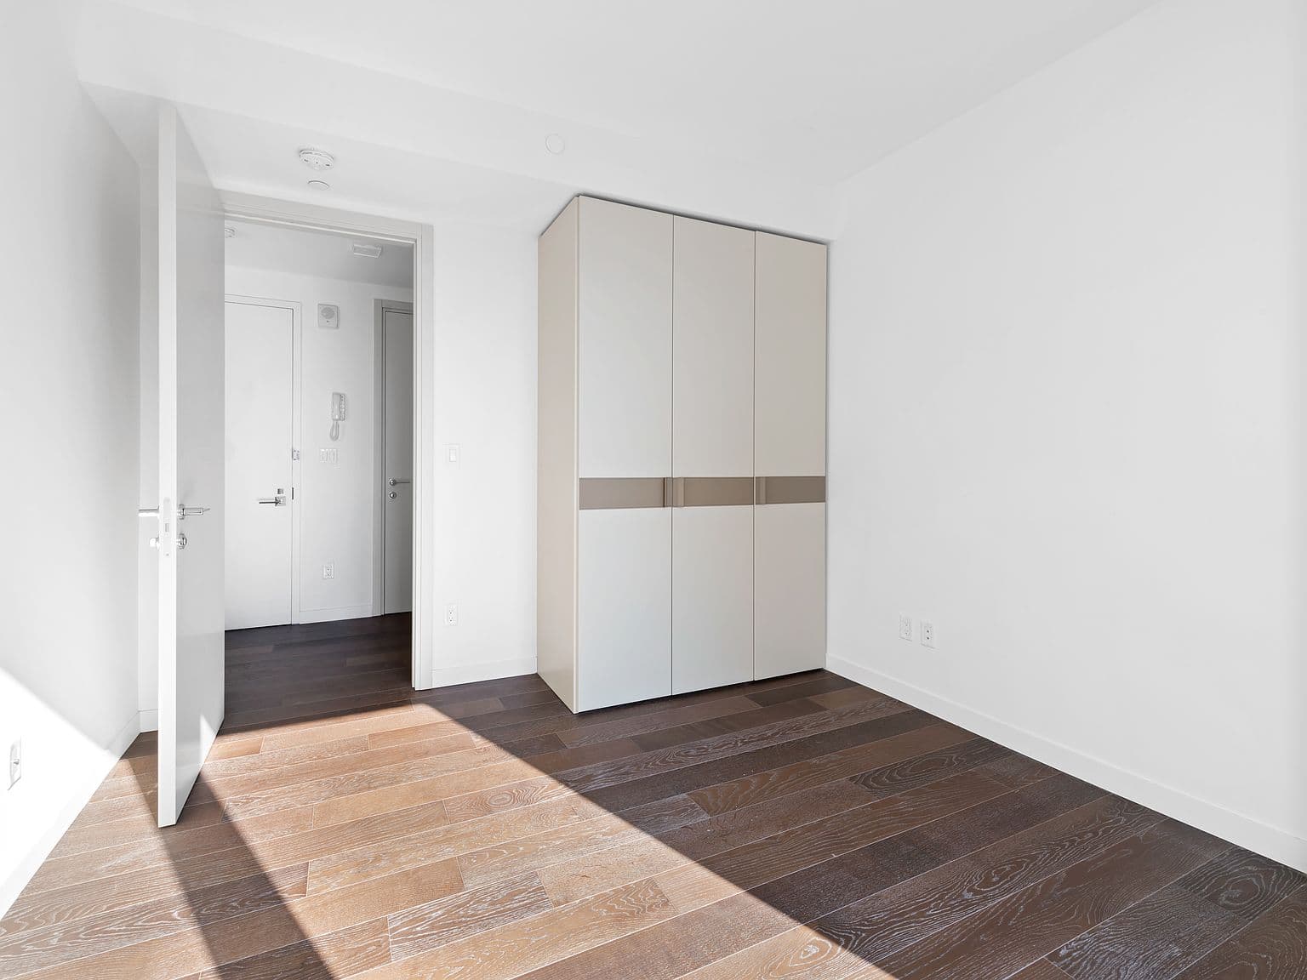
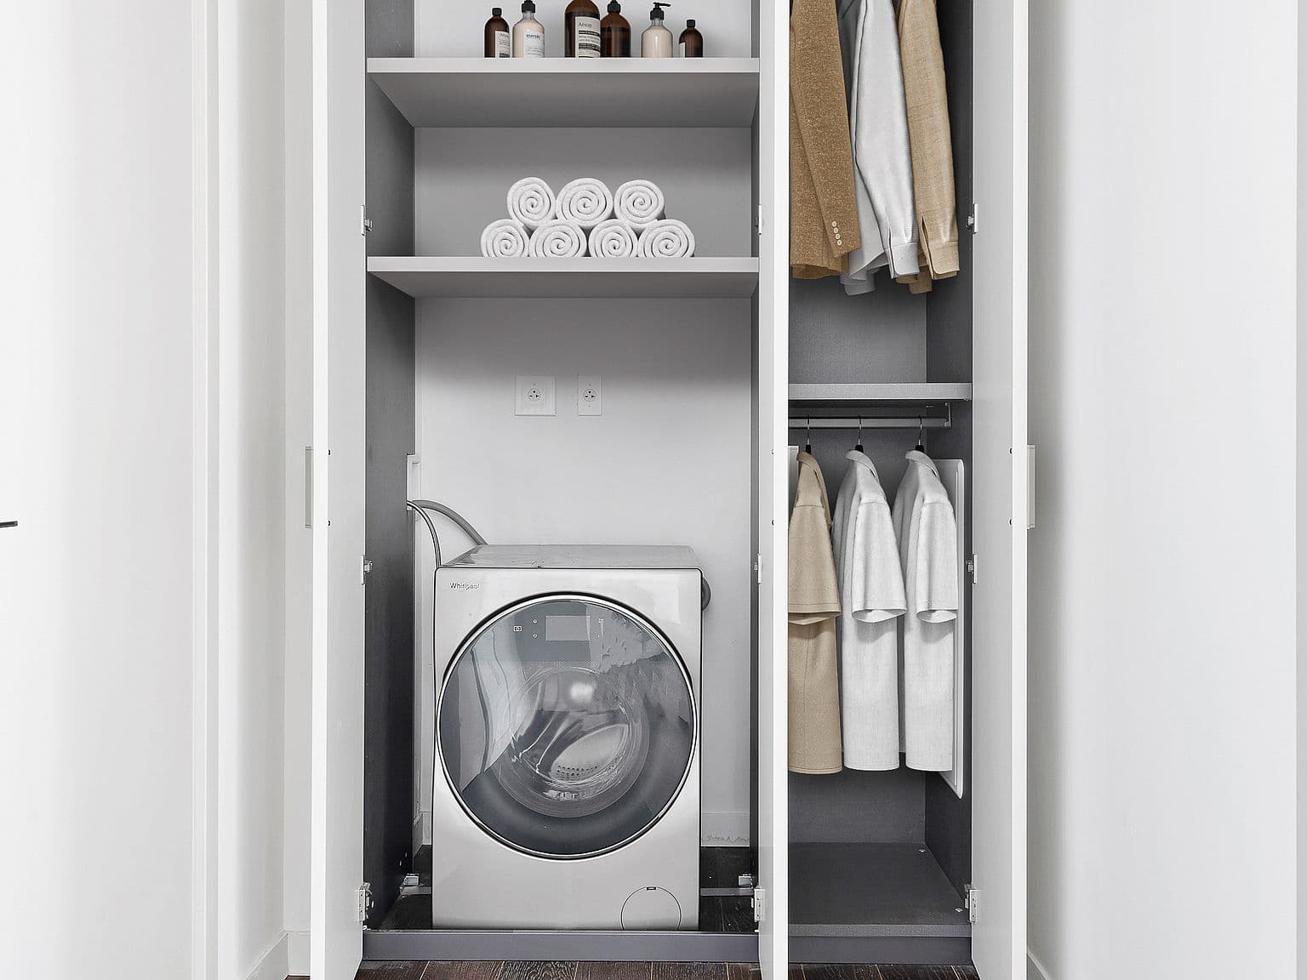
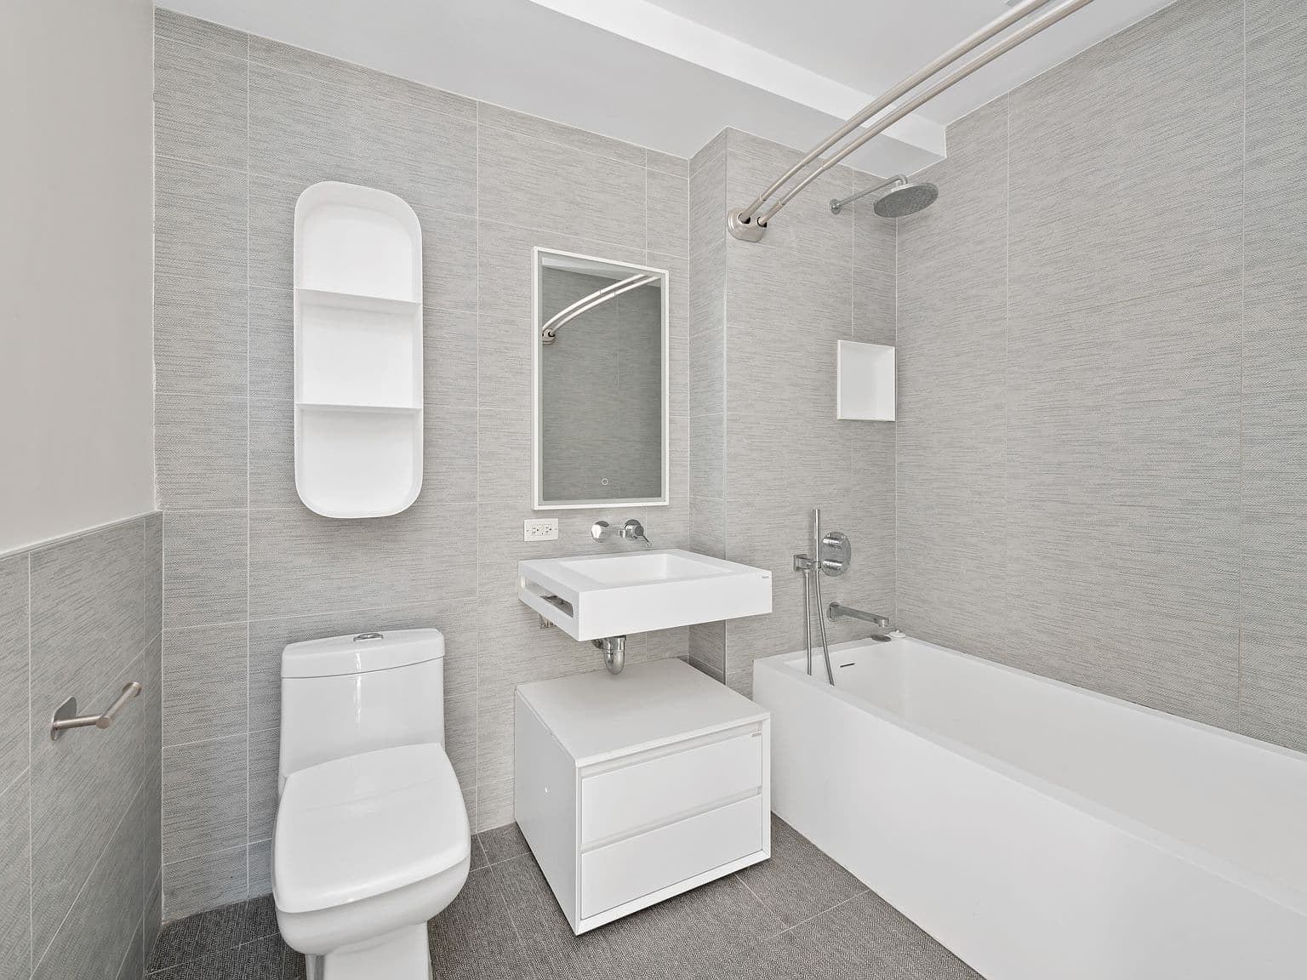
    The galley-style kitchen is finished with elegant Caesarstone countertops, bold marble backsplashes, custom two-tone white lacquer and oak-paneled cabinets, and fully integrated high-end Bertazzoni and Blomberg appliances. The spacious bedroom includes a wall of built-in closets and connects to a spa-like en-suite bathroom with stylish tilework, a custom floating double vanity, modern wall-mounted faucets, a walk-in rainfall shower, and a soaking tub. A stacked washer and dryer adds everyday convenience.

    Rental highlights

    • Outdoor living: A sprawling balcony extends the home with private exterior space for relaxing alongside the bright interior.

    Property Details

    Amenities

    Sprawling balcony
    Floor-to-ceiling windows
    Dark hardwood floors
    Custom closets
    Caesarstone countertops
    Marble backsplashes
    Fully integrated high-end appliances
    Built-in bedroom closets
    Walk-in rainfall shower
    Soaking tub
    Stacked washer and dryer
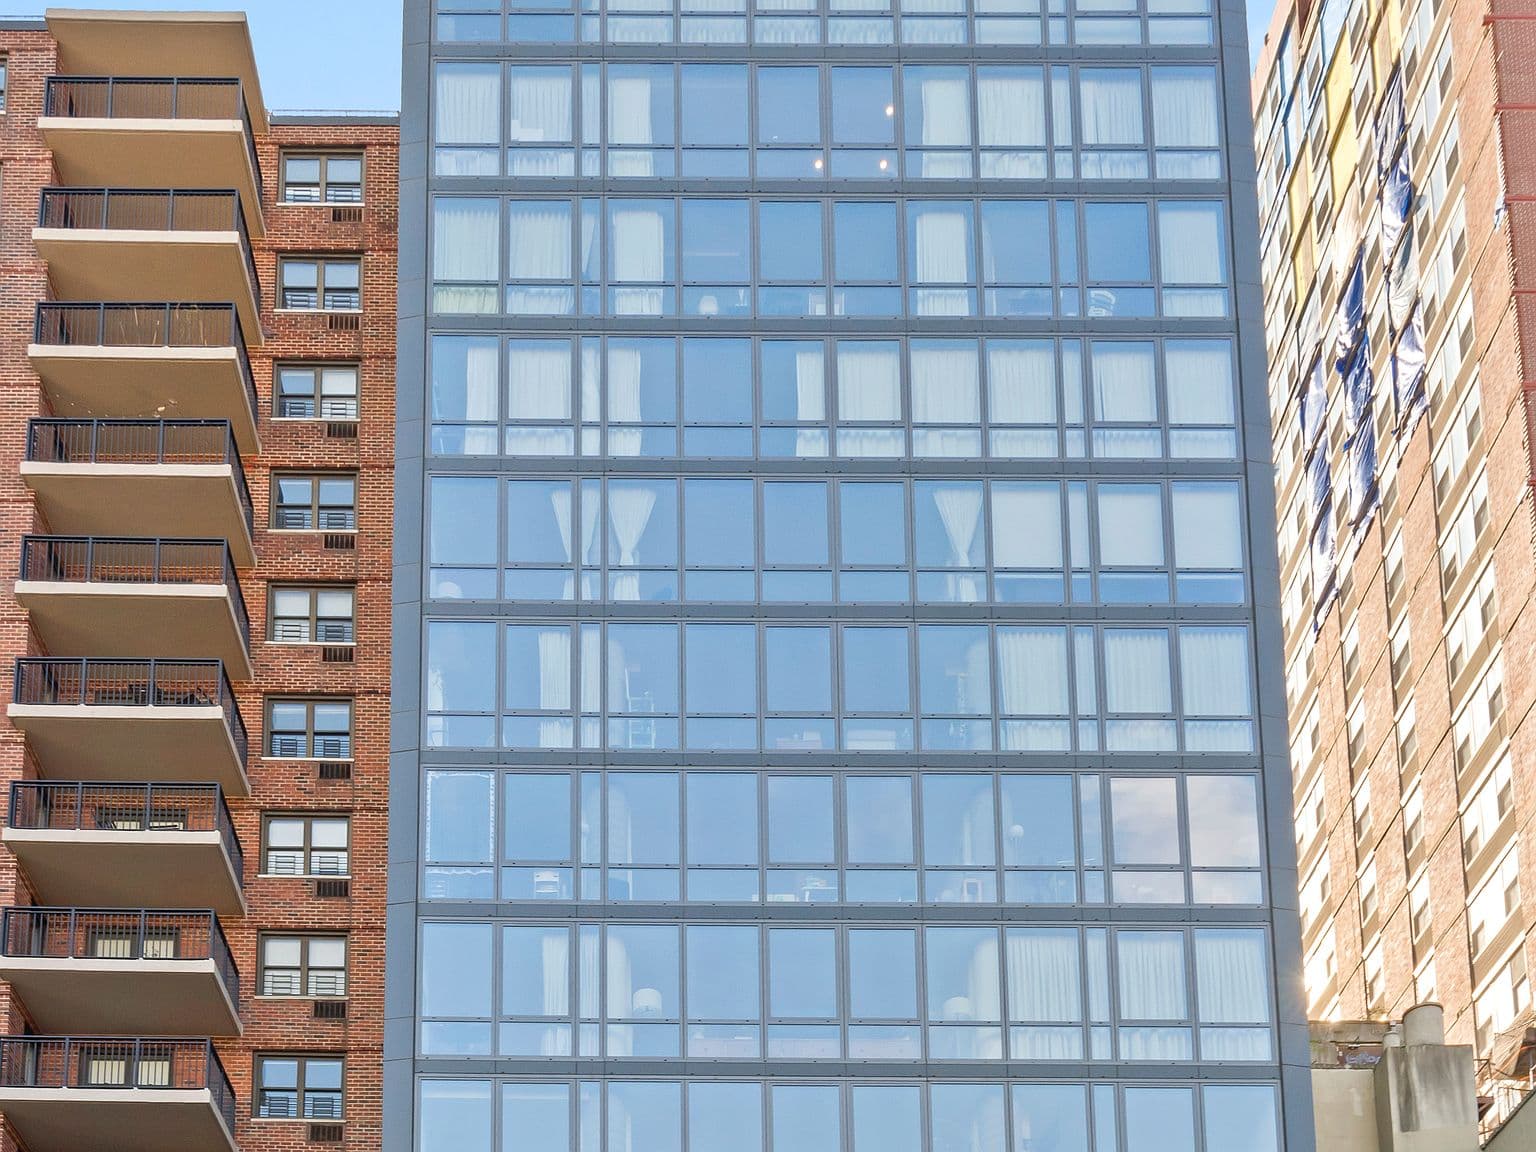
    24-hour-attended lobby
    Full-time super
    Bicycle room
    $4,250
    Sign In to Contact

    Starting at

    $4,250

    Sign In
    Natural light: Floor-to-ceiling windows and southern light create an open, luminous atmosphere throughout the residence.
  1. Refined kitchen: Caesarstone countertops, marble backsplashes, custom cabinetry, and integrated appliances support stylish everyday cooking.
  2. Spa bathroom: A rainfall shower, soaking tub, double vanity, and modern fixtures provide a comfortable, polished retreat.
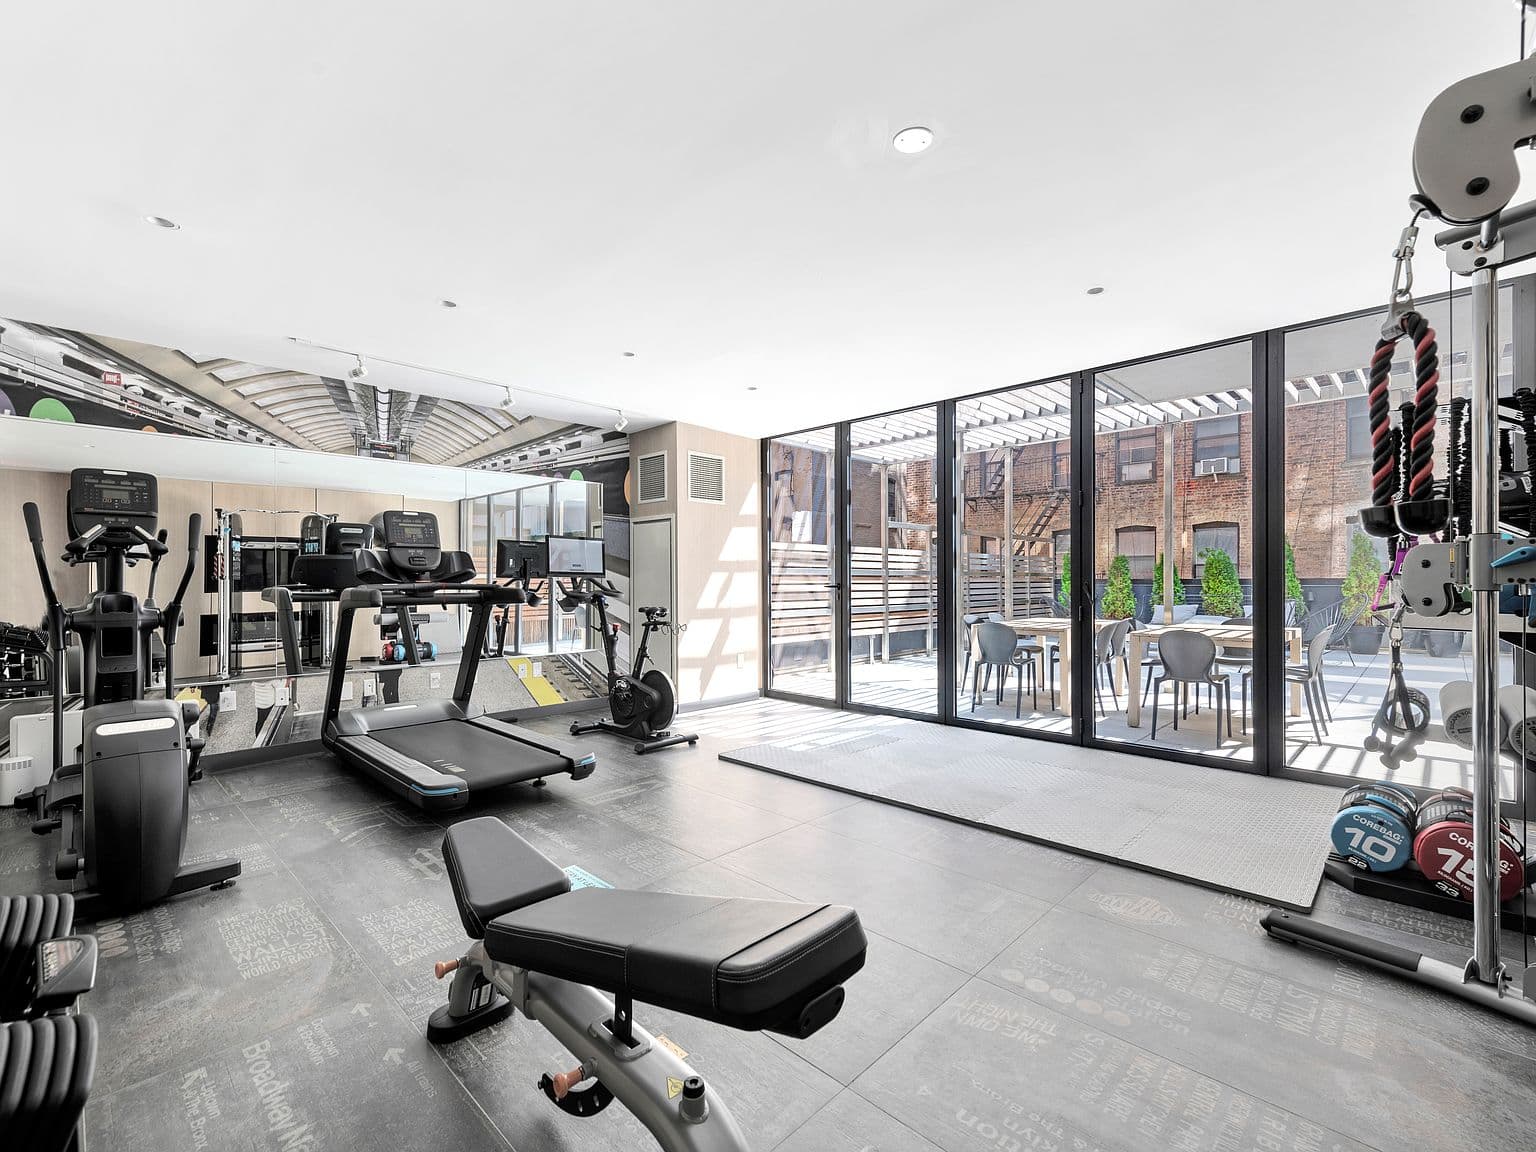
  3. Building services: A 24-hour-attended lobby, full-time super, concierge service, and well-equipped gym add practical support.
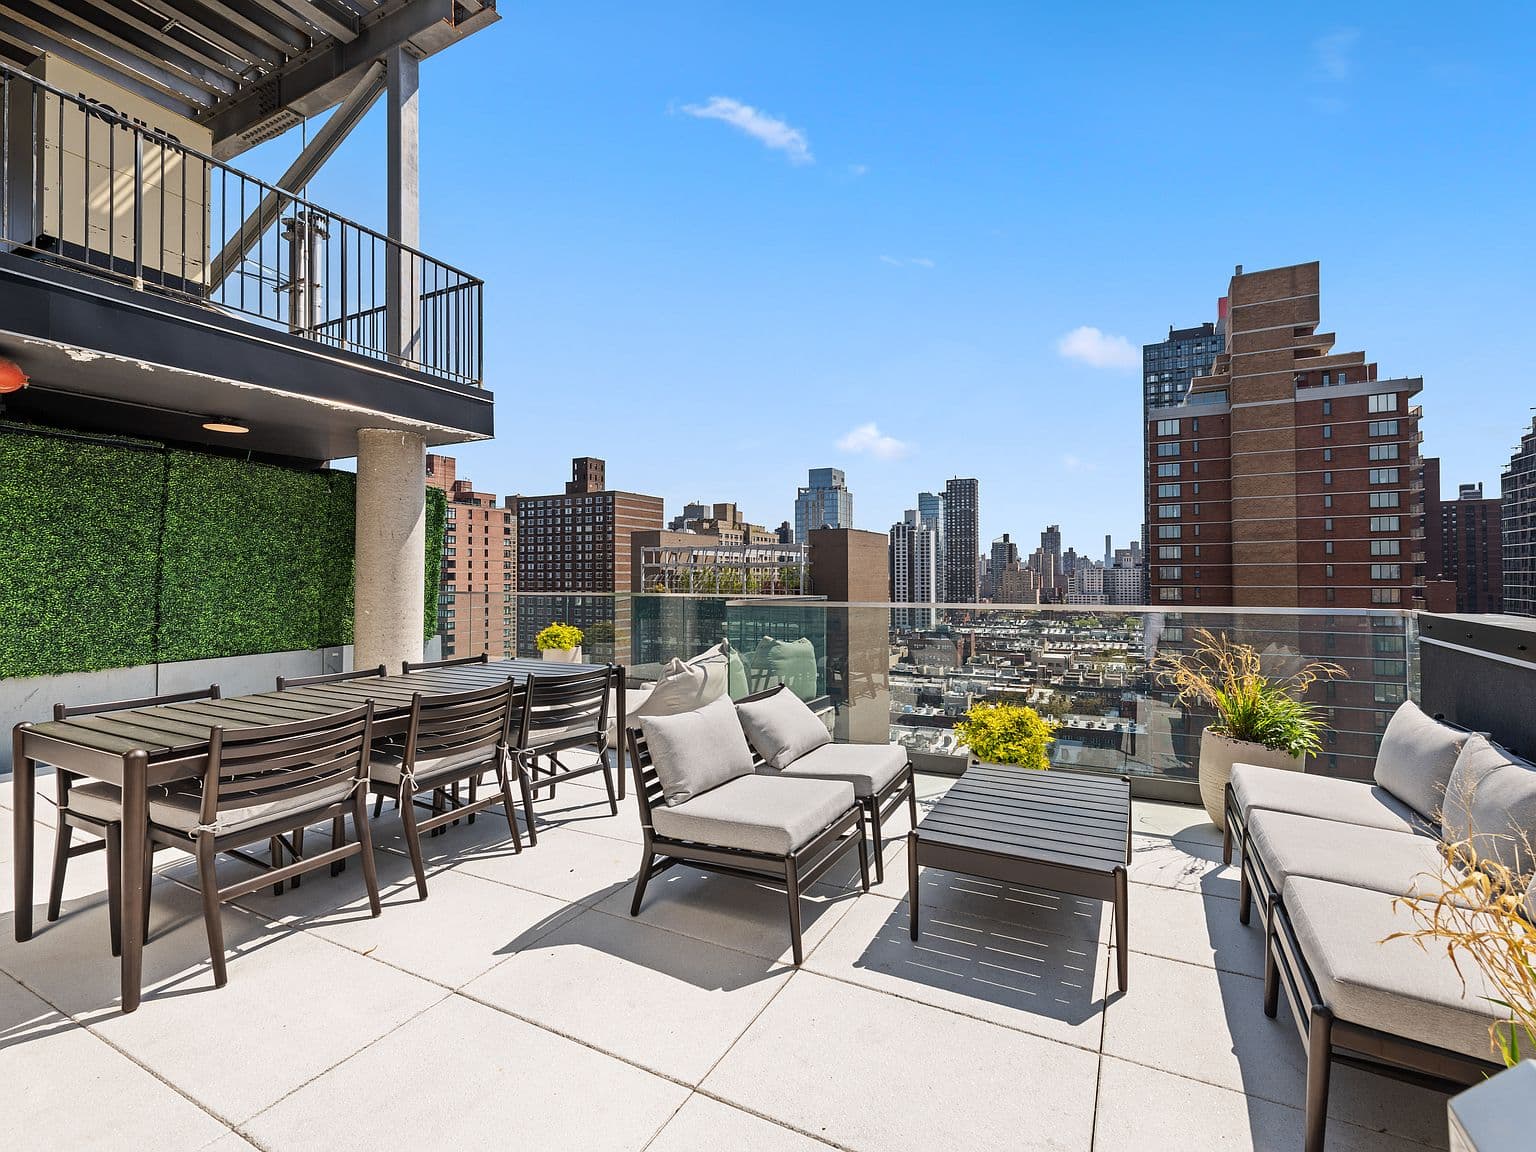
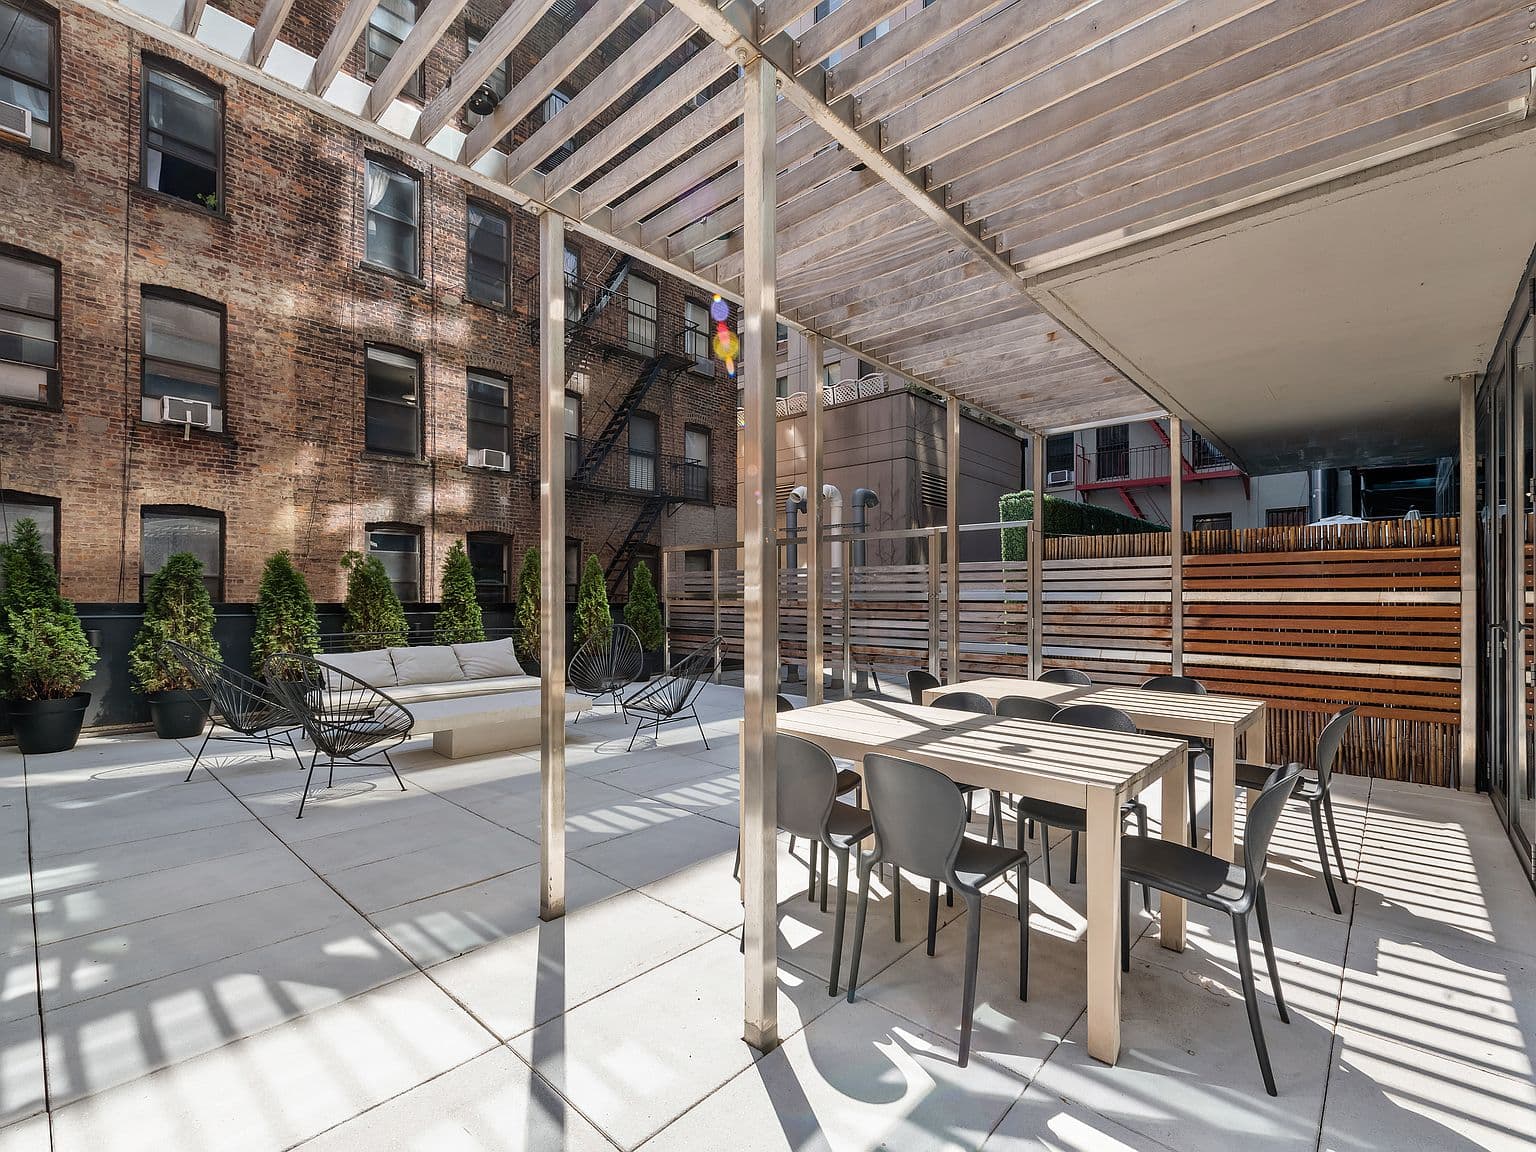
  4. Resident amenities: A rooftop deck, private courtyard, bicycle room, and on-site parking offer useful shared conveniences.
  5. On-site parking
    Concierge service
    Rooftop deck
    Private courtyard
    Well-equipped gym
    Pets upon approval

    Unlock Primary Contact

    Choose the Basic Plan or Premier Plan to view landlord information and available contact details.

    Sign In to Subscribe

    Unlock Primary Contact

    Choose the Basic Plan or Premier Plan to view landlord information and available contact details.

    Sign In to Subscribe